Pasco County, FL
Open Concept Wall Removal & Full Kitchen Transformation
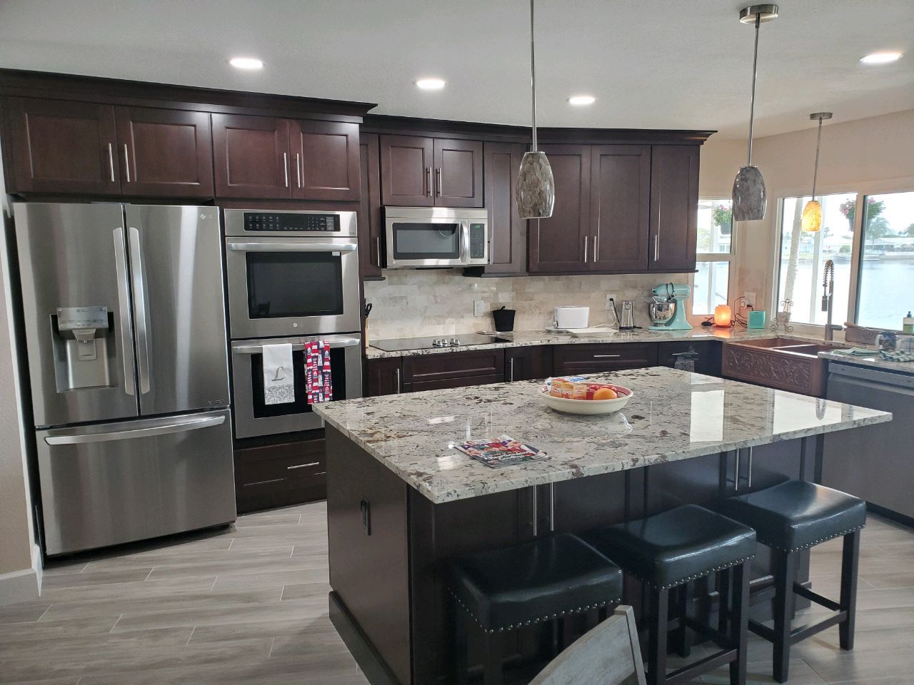
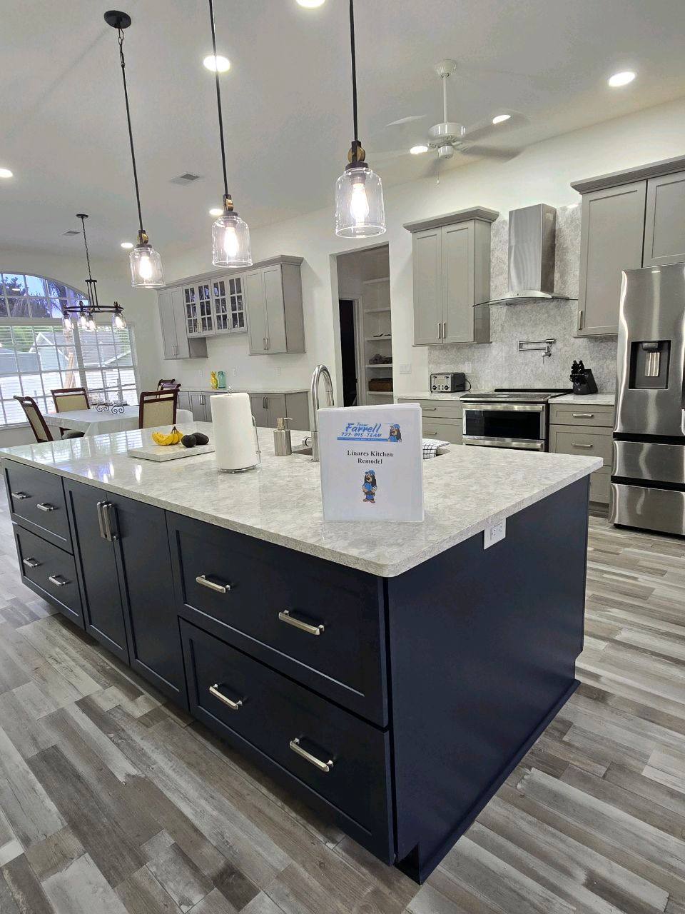
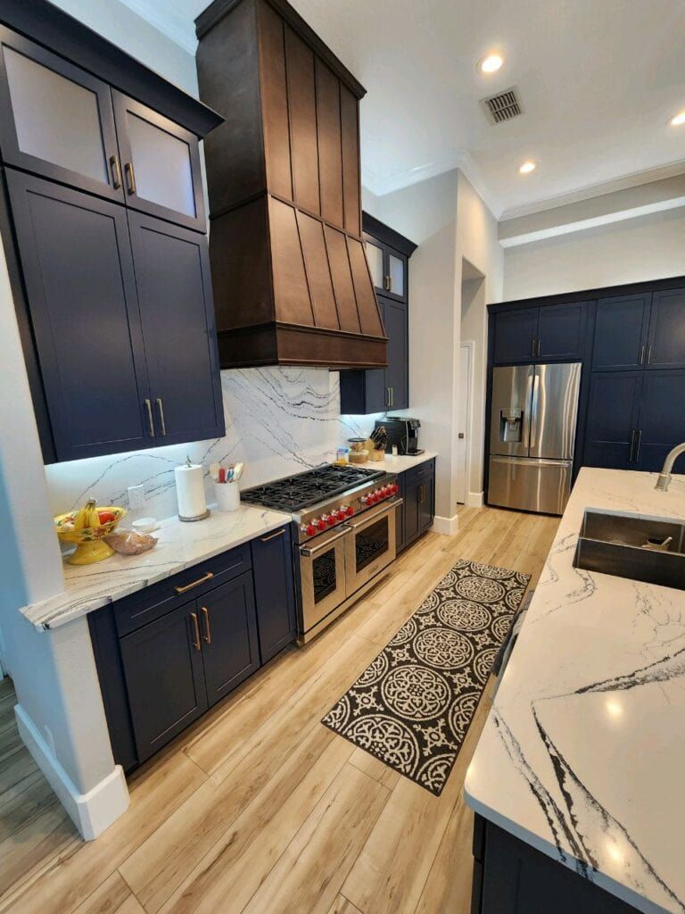
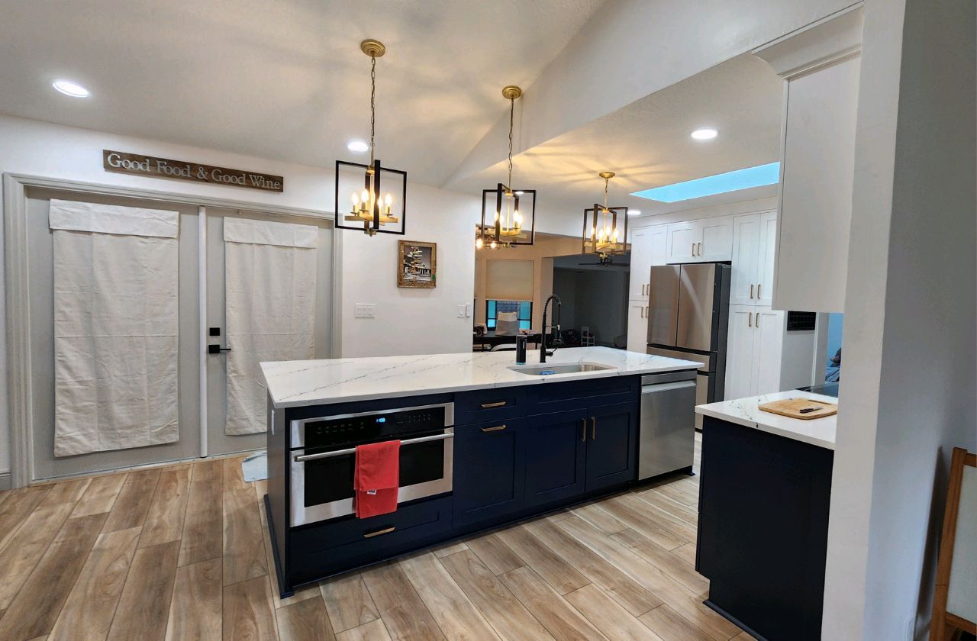
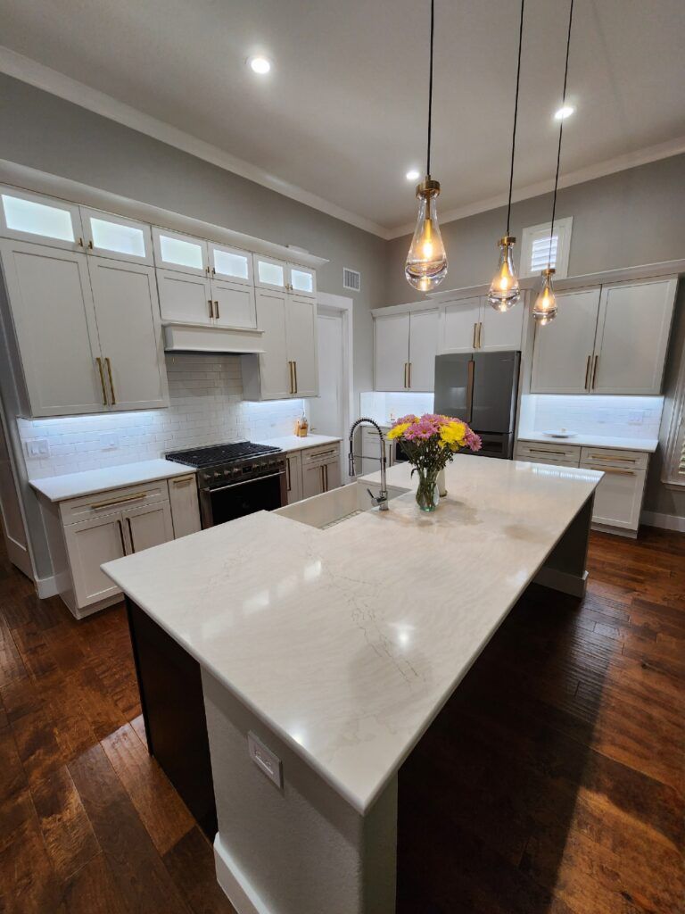
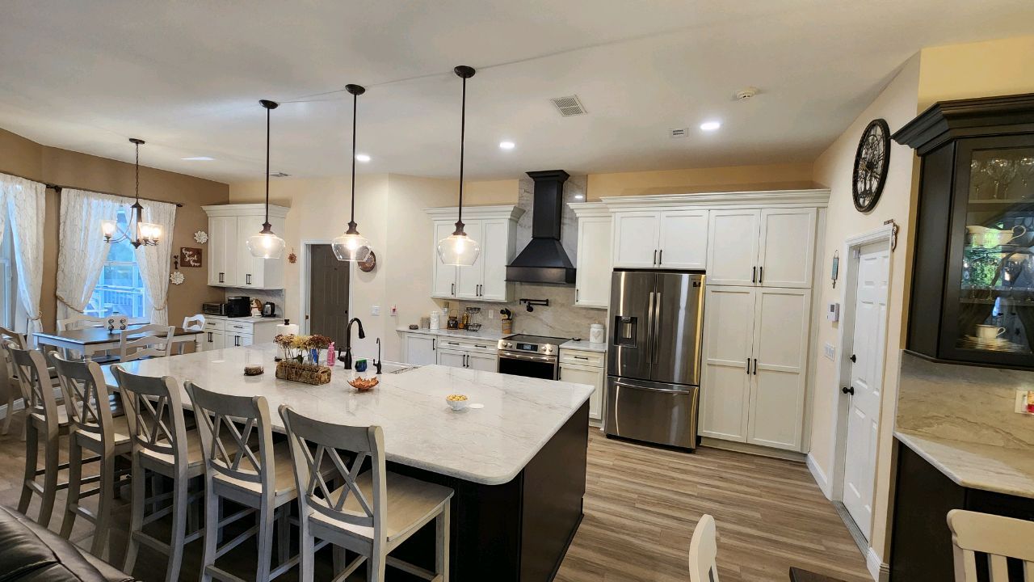
This whole-kitchen remodel transformed a tight, walled-off galley kitchen into a bright, expansive open-concept living space. We removed the existing peninsula and the wall separating the kitchen from the dining and living rooms to create one continuous, light-filled great room. The dated oak cabinetry, laminate countertops, and beige tile floors were demolished and replaced with crisp white shaker cabinetry running floor-to-ceiling, a custom black range hood as the focal point, and a massive new island with seating for six and rich dark espresso-finished base cabinetry. Stunning marbled quartz countertops flow across the perimeter and island, paired with a coordinating backsplash for a seamless, luxurious look. A new stainless steel appliance suite was integrated with a built-in microwave drawer and pot filler over the range. Three glass globe pendants illuminate the island while recessed cans light the work zones and dining area. New wide-plank luxury vinyl flooring unifies the kitchen, dining nook, and family room for that true open-concept feel.